Projects
To protect our clients’ privacy, we do not mention names or exact locations.
01
Park garden
A park garden with sightlines, a fire pit and a hockey pitch
02
1930s terraced-house garden
A cooling Ibiza-style terrace
03
Wooded villa garden
A woodland garden with changes in level
04
Classic city garden
With a strong green structure and a water table
05
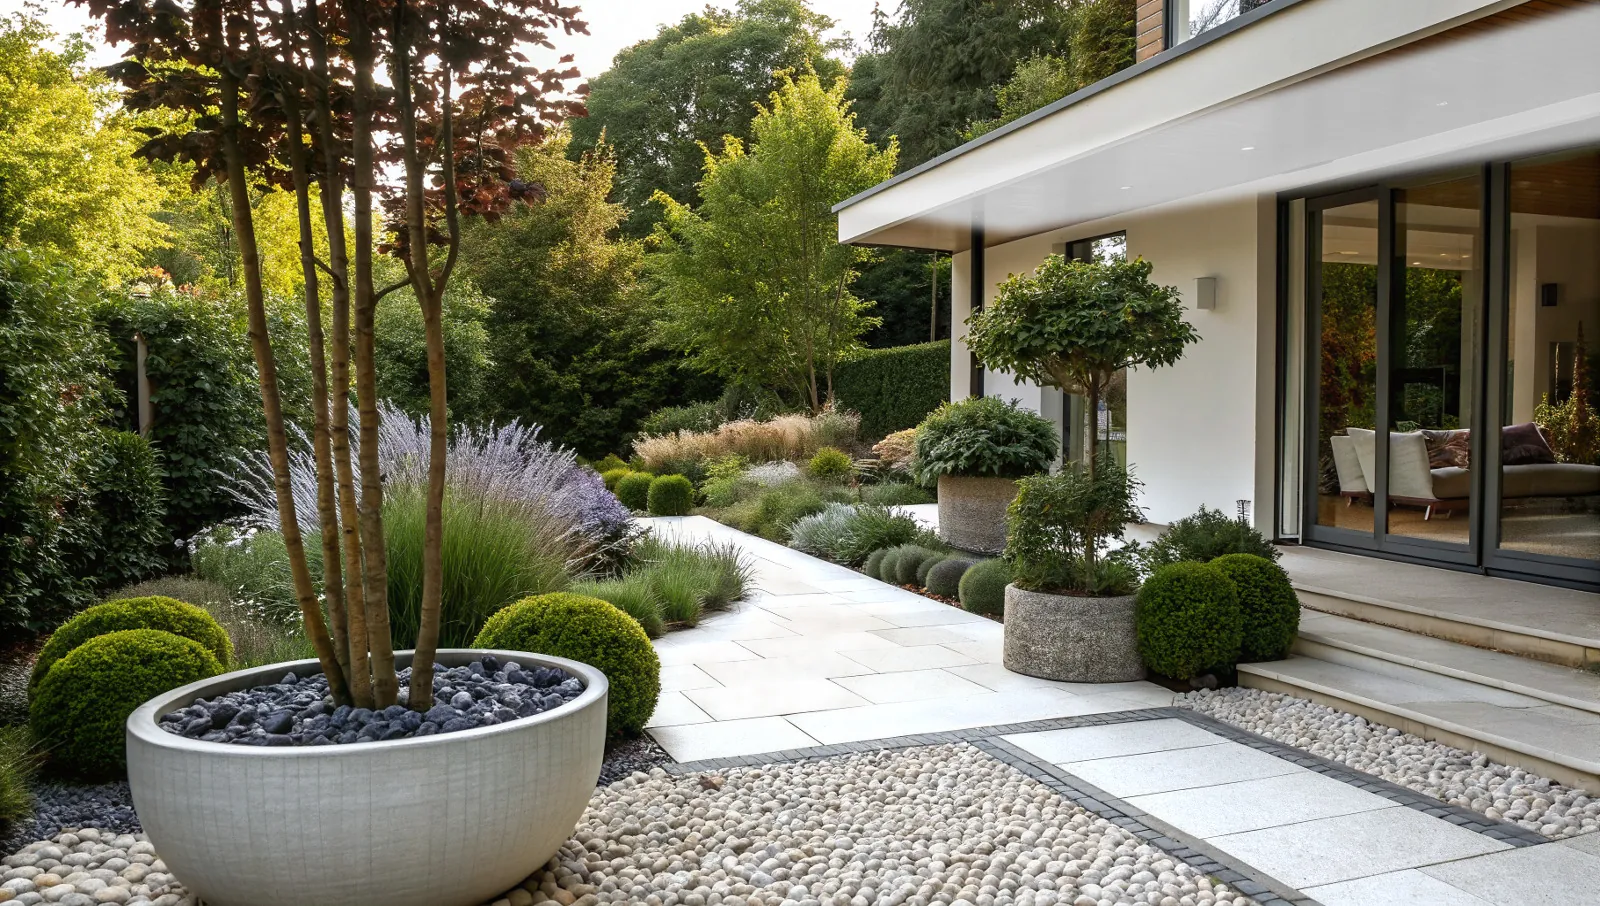
Mid-century terrace
Bungalow terrace with a red acer
Park garden
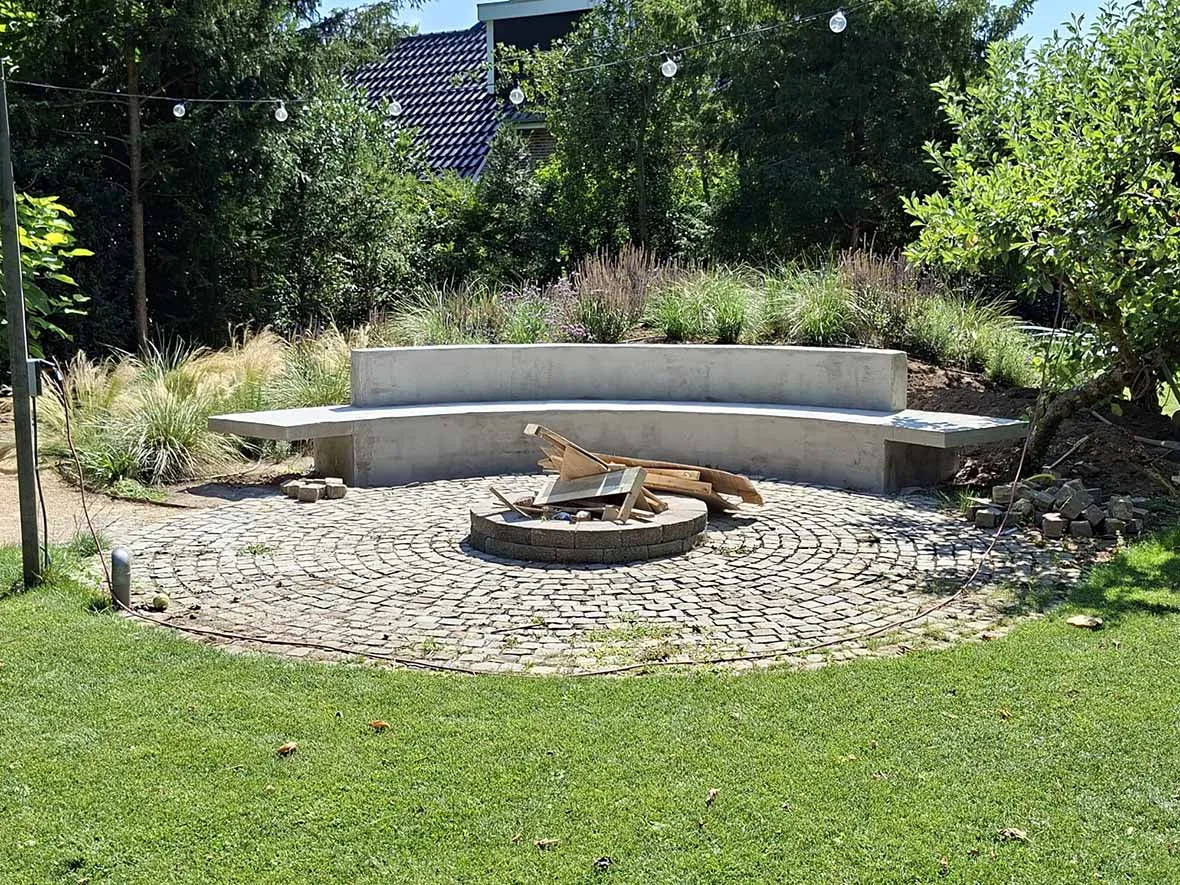
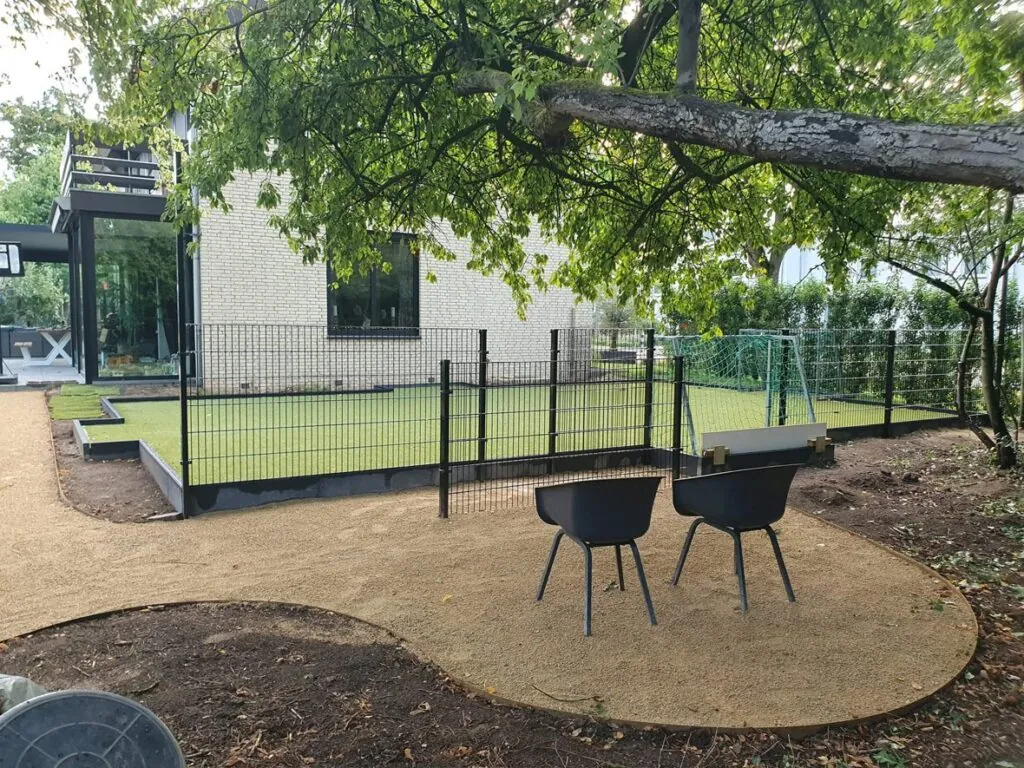
A park garden with sightlines
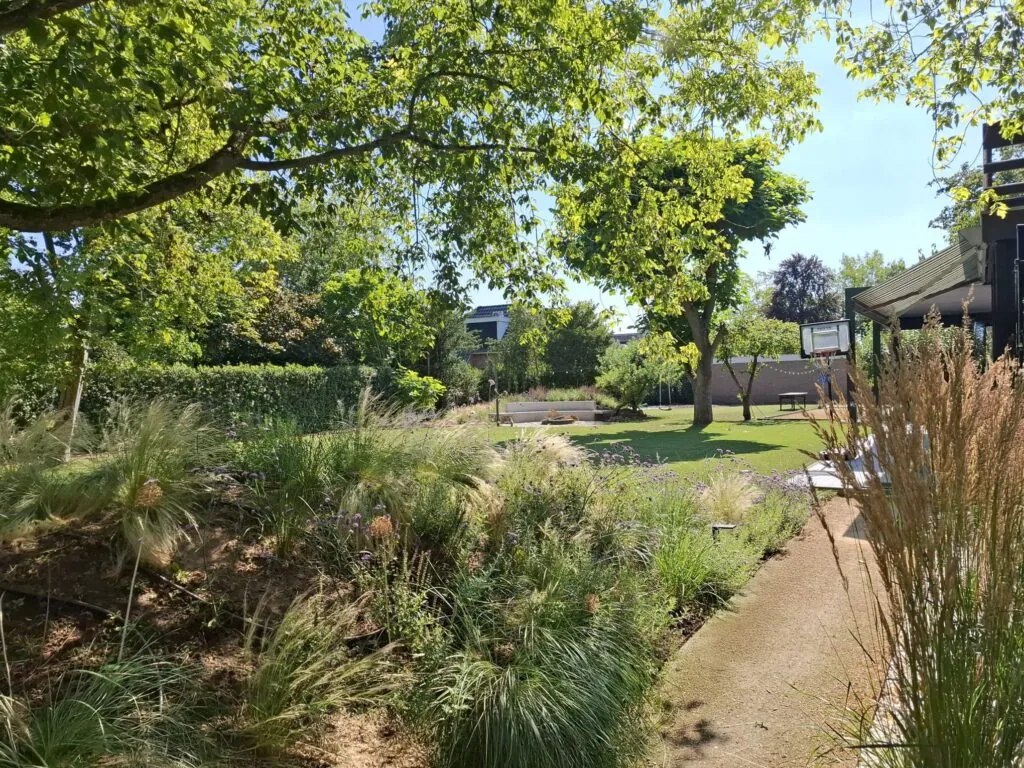
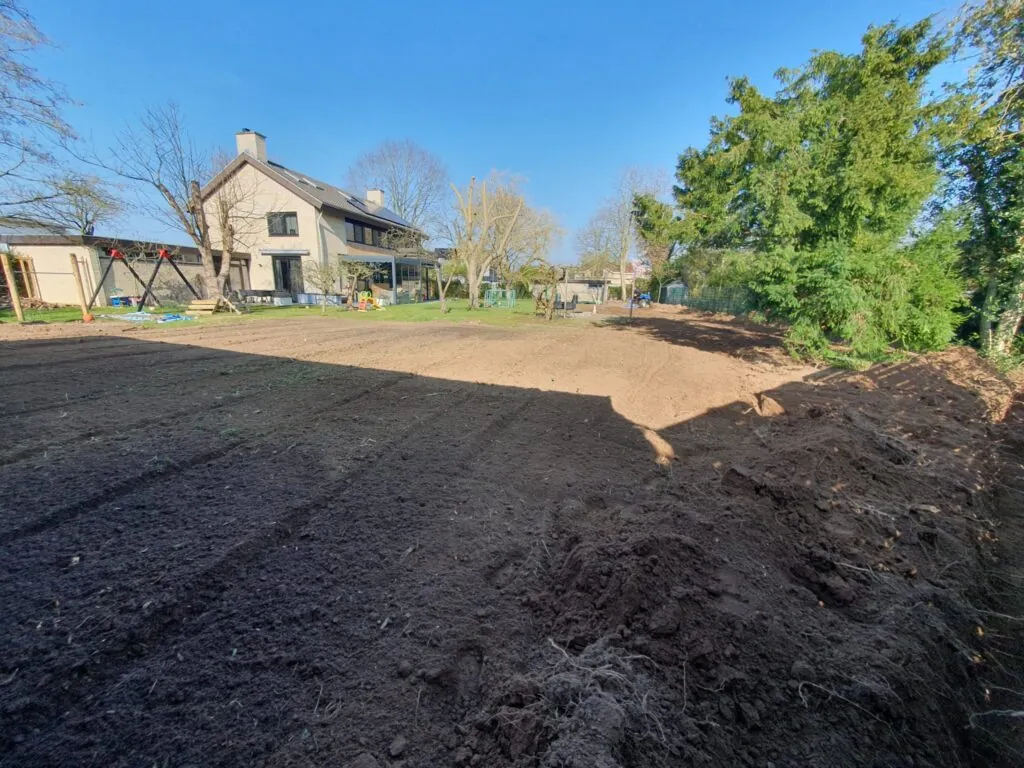
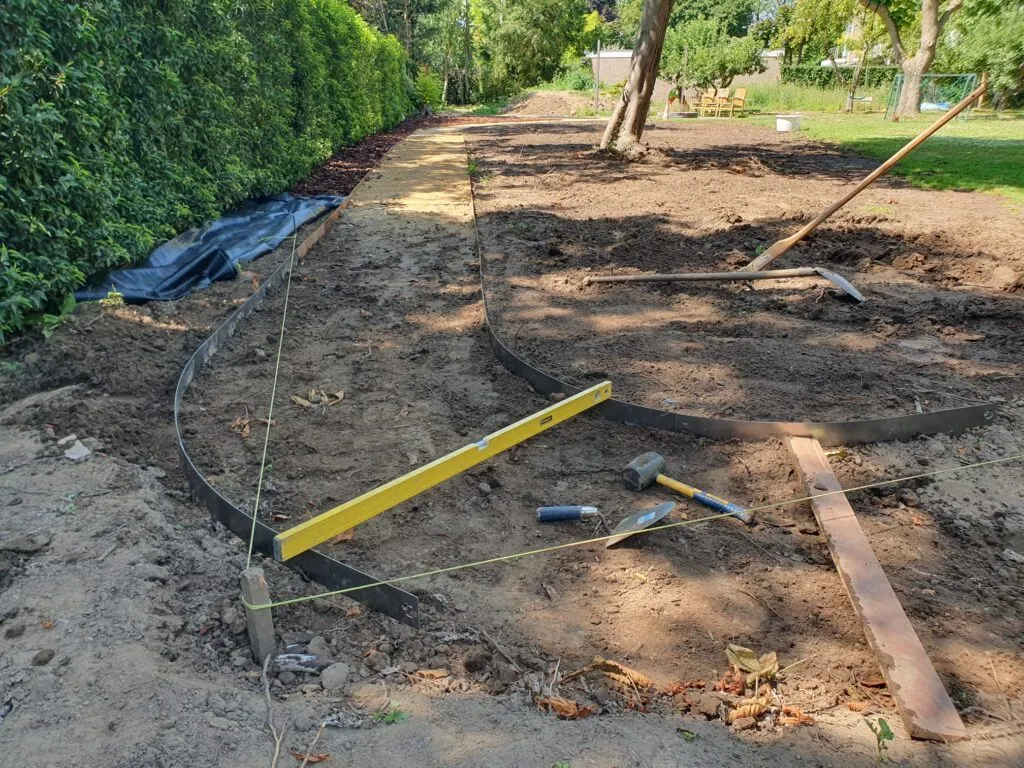
We turned a flat, open plot into a park-like garden with organically shaped paths and strong sightlines. A flowing route connects the different sporting and creative areas, including a hockey pitch and a fire pit. The interplay of lawn and planted structure gives every part of the garden its own atmosphere and experience. A lighting plan was integrated along the paths and in the borders, with particular attention to a few feature trees.


1930s terraced-house garden
A cooling Ibiza-style terrace

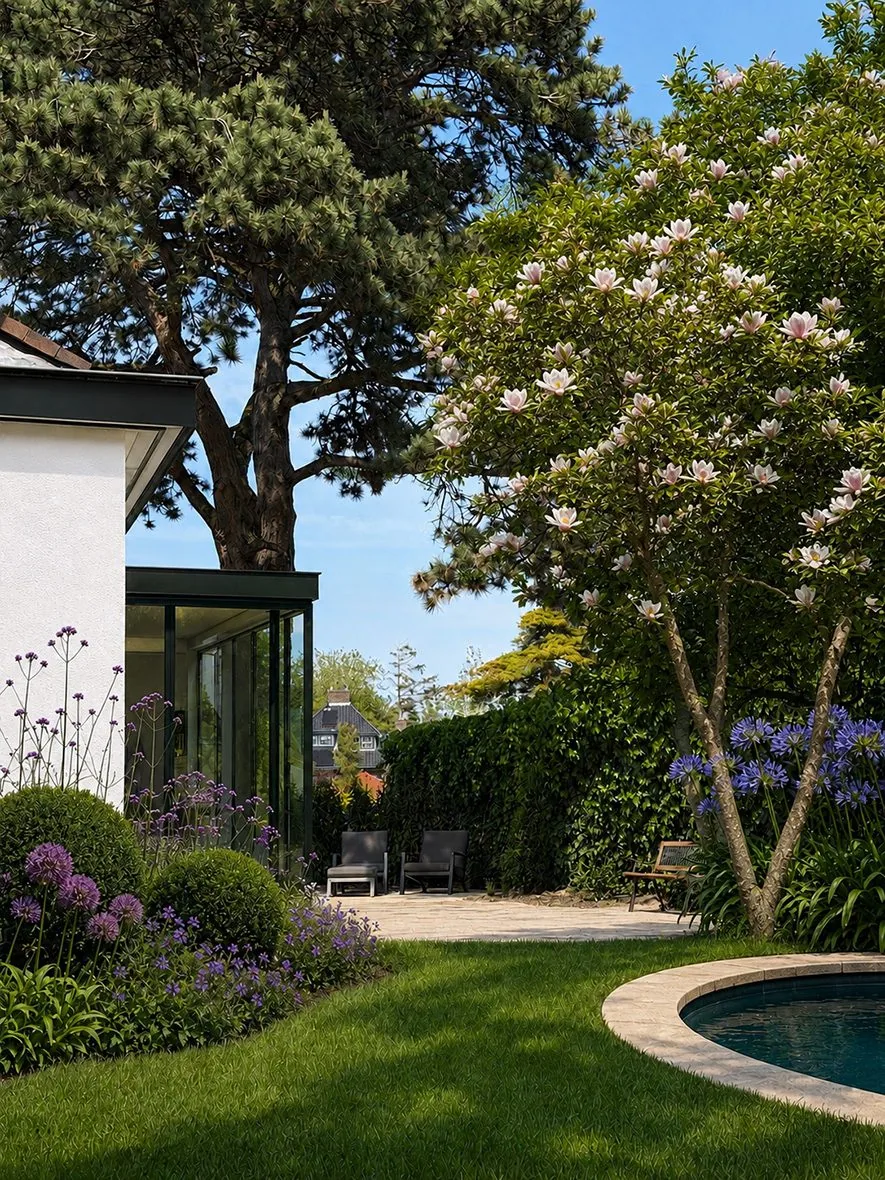
The former garden was compact and hot because so much of it was paved. A large canopy also ran across its full width. We removed several elements and created an organically shaped terrace with flowing borders and a lawn.
The lawn immediately made the garden cooler. By choosing mature planting, the terrace had a Mediterranean feel from day one. Among the pittosporum, Korean shrubs and ilex balls, the agapanthus really comes into its own.
For a contemporary look we added a design garden house clad in vertical ayous boards. Finally, the brick walls were rendered white. Together with the built-in outdoor bench and the sun sail, this created a terrace with a distinct Ibiza atmosphere.



wooded villa garden
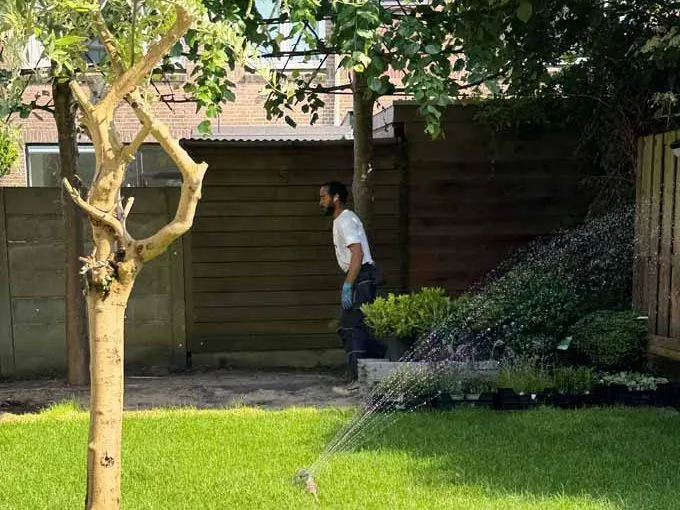
A woodland garden with sightlines and changes in level.


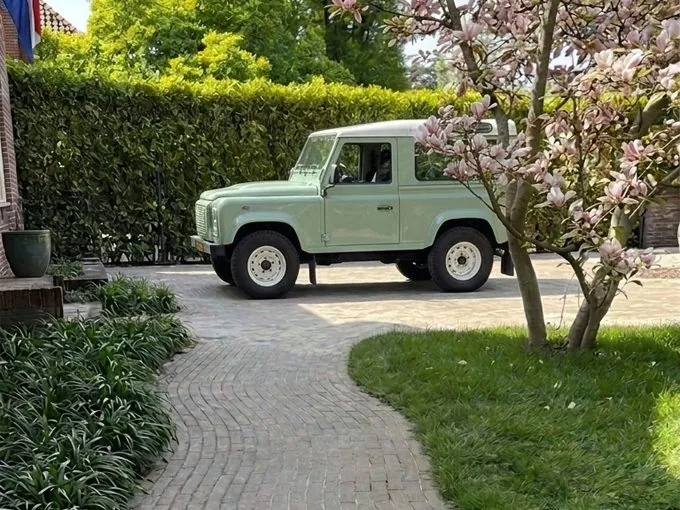
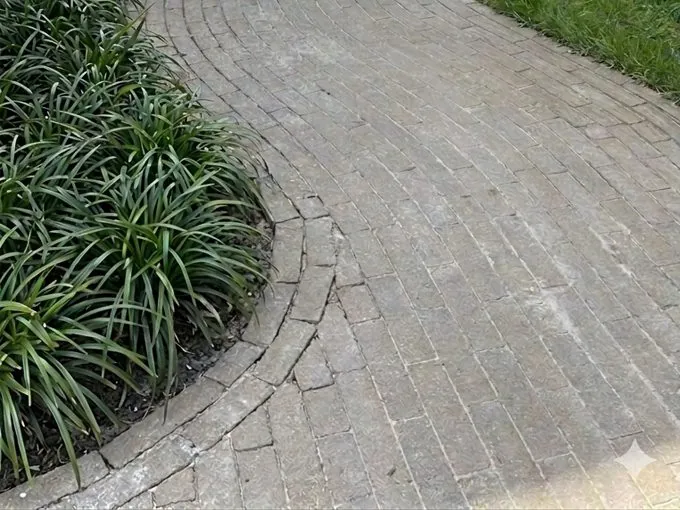
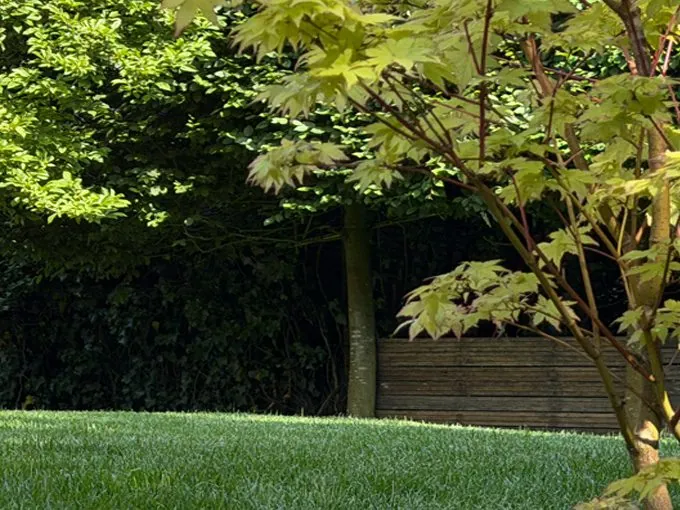


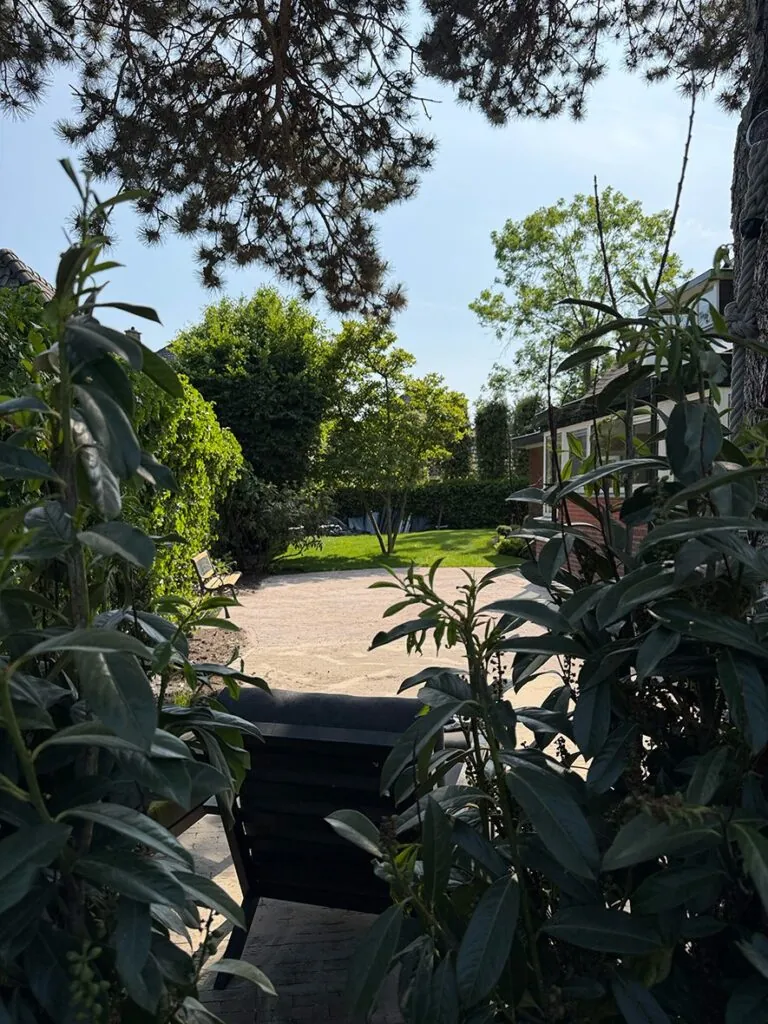
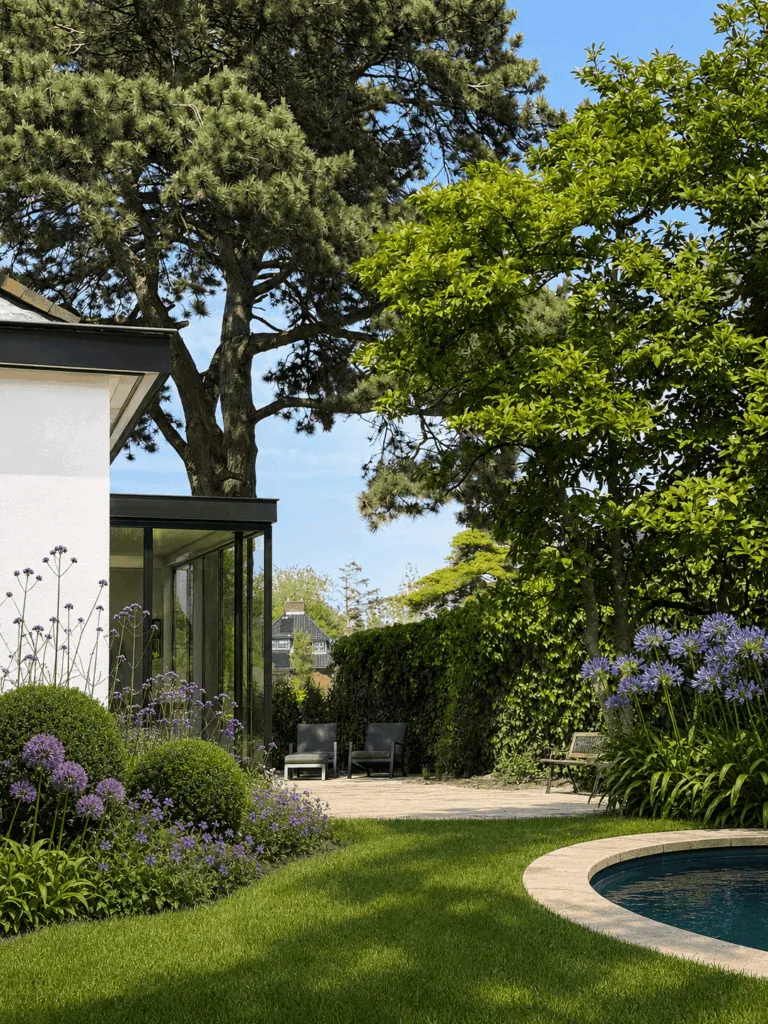
We raised the rear steps into one large, single-level terrace. This allowed the lawn to run down a grassy slope to the side terrace. We created a new terrace at the side so that the longest sightline of the plot became visible.
And guess what?
It became the owners’ favourite terrace!
before


mid-century terrace
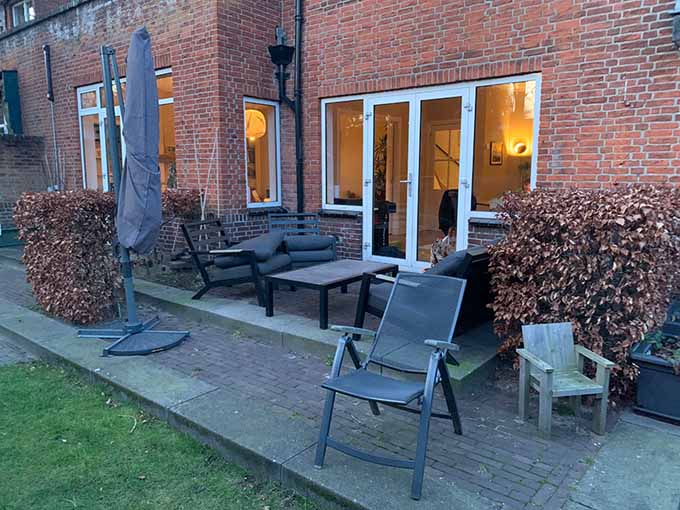
Bungalow terrace with a red acer
The owners wanted a terrace with the feel of a luxury boutique hotel.
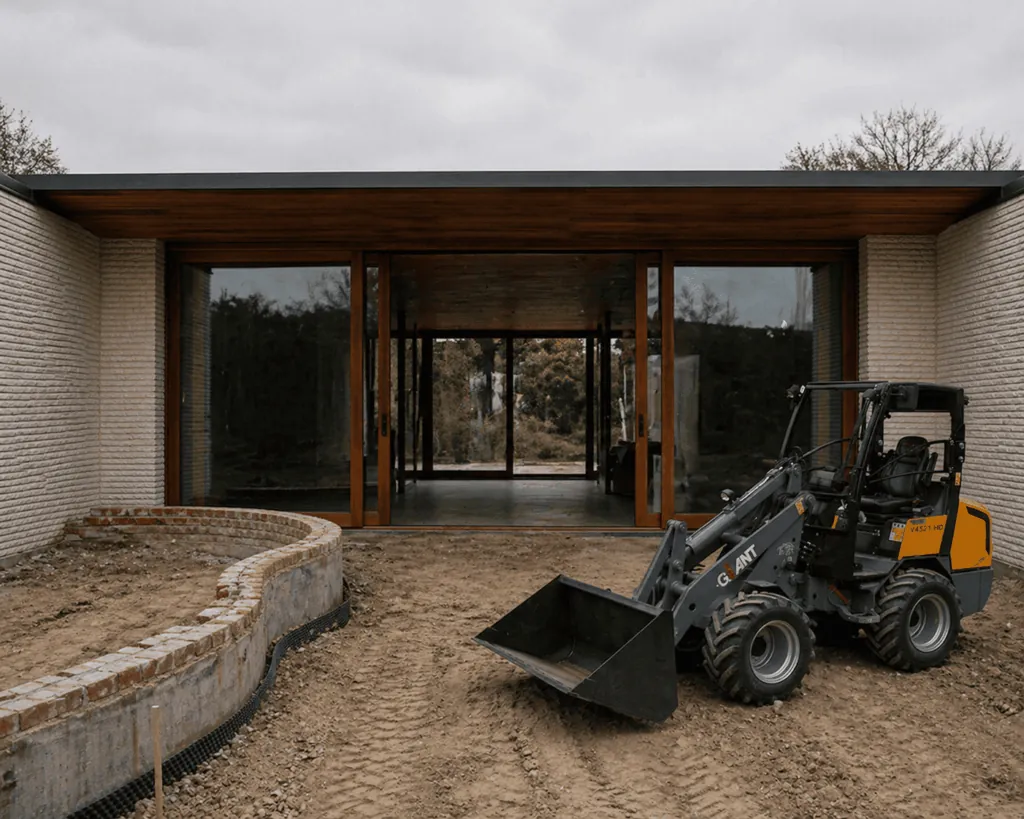
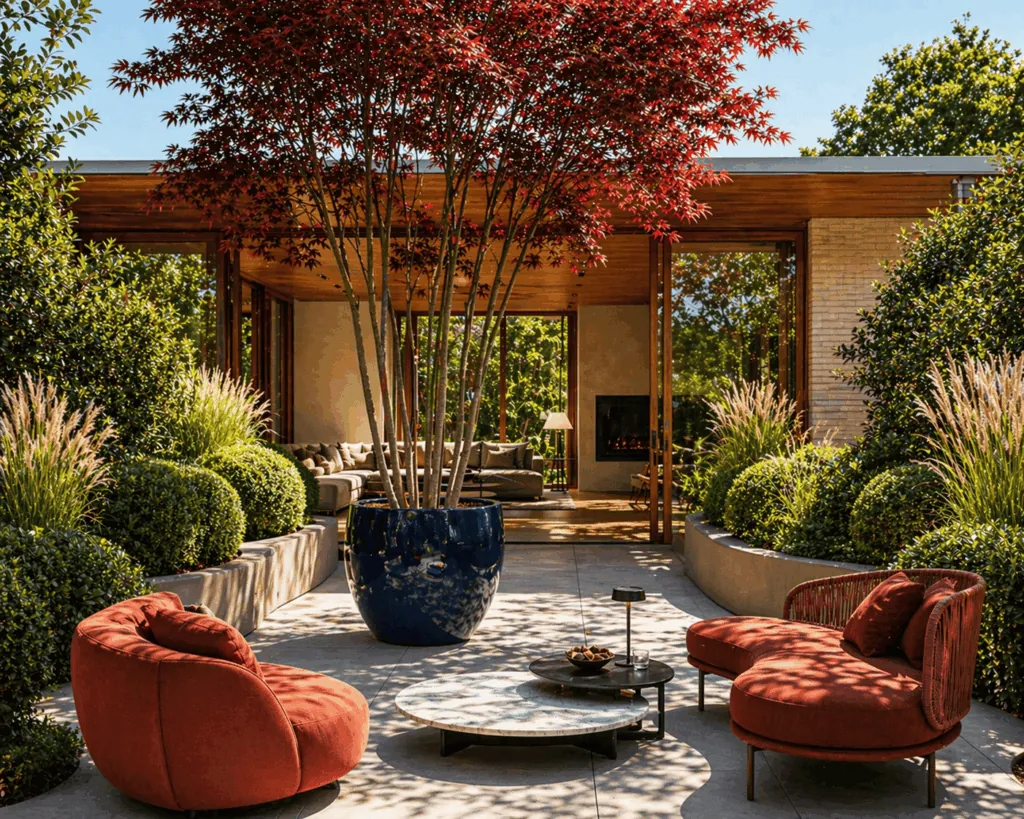
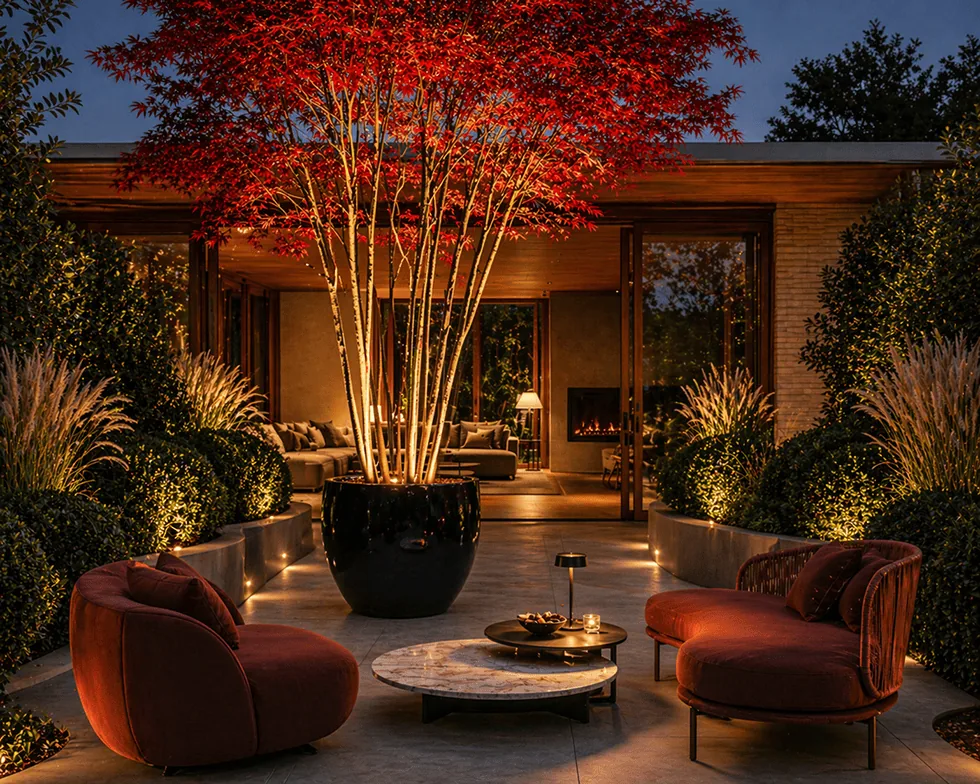
before — during construction
after — by day
after — in the evening
listed townhouse
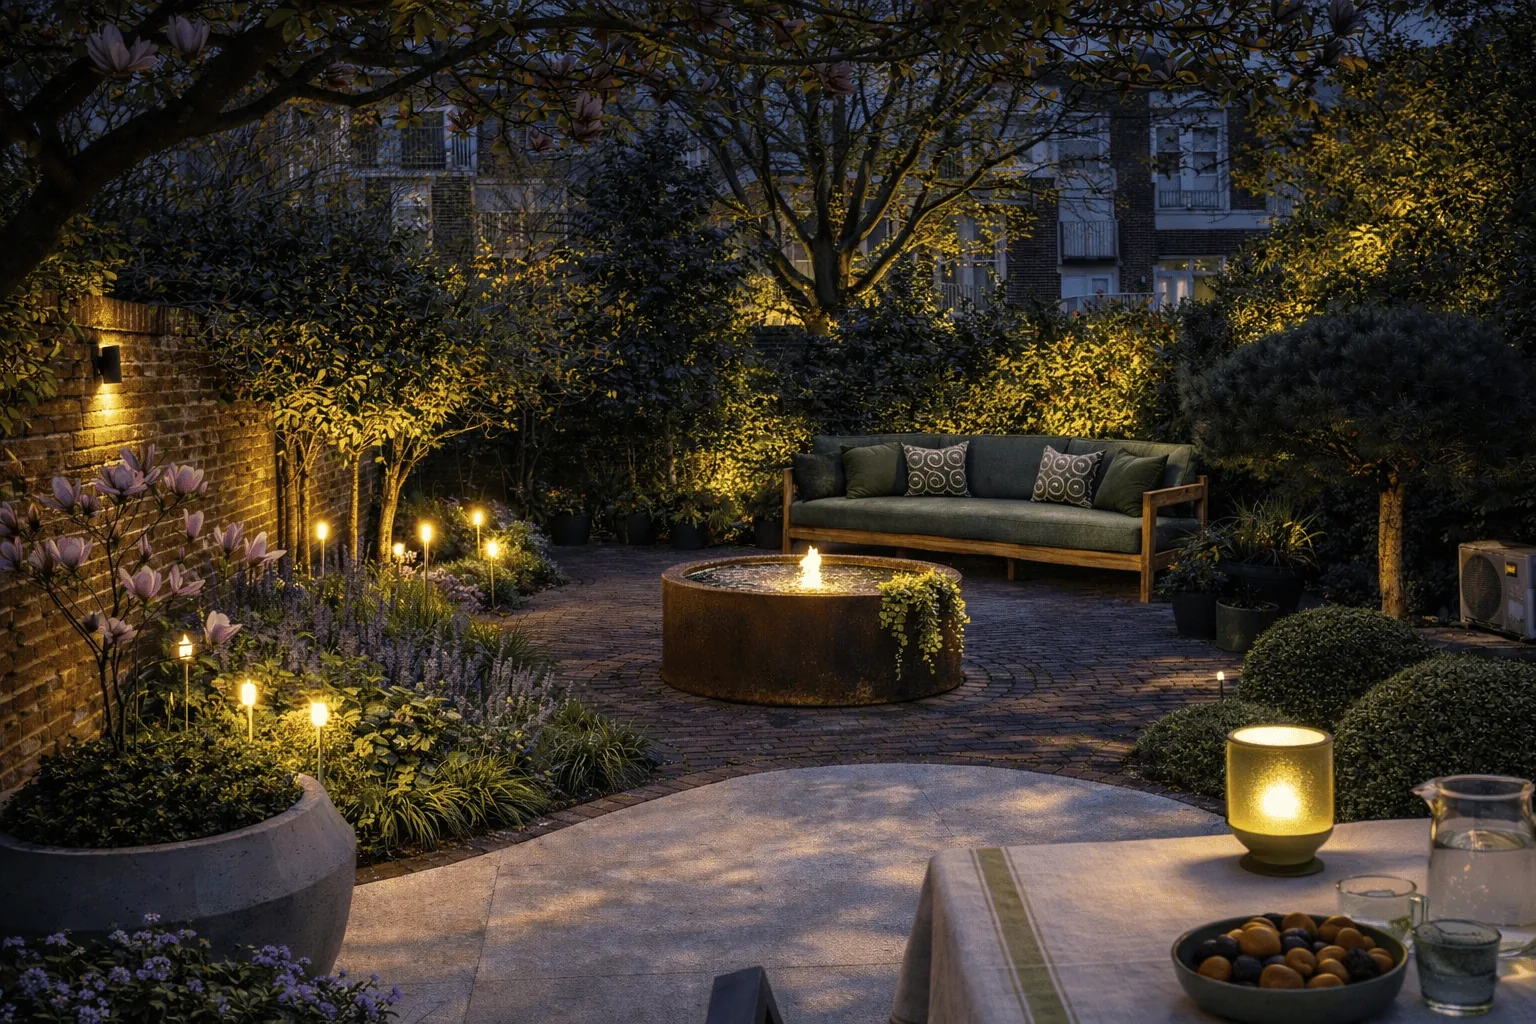
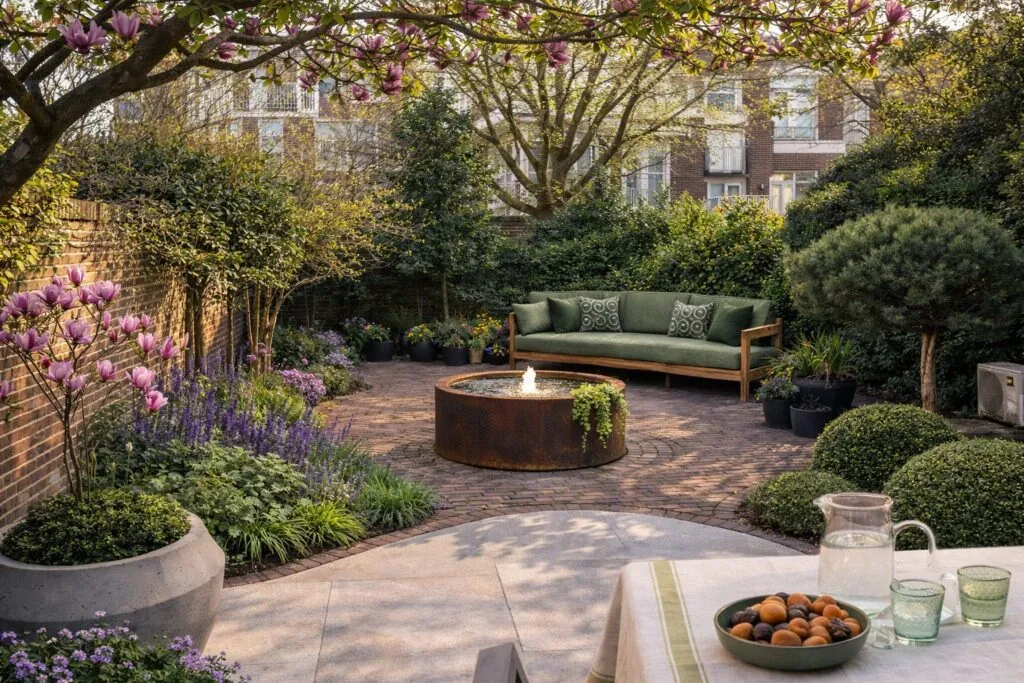
An organic city garden with reclaimed Dutch clay pavers
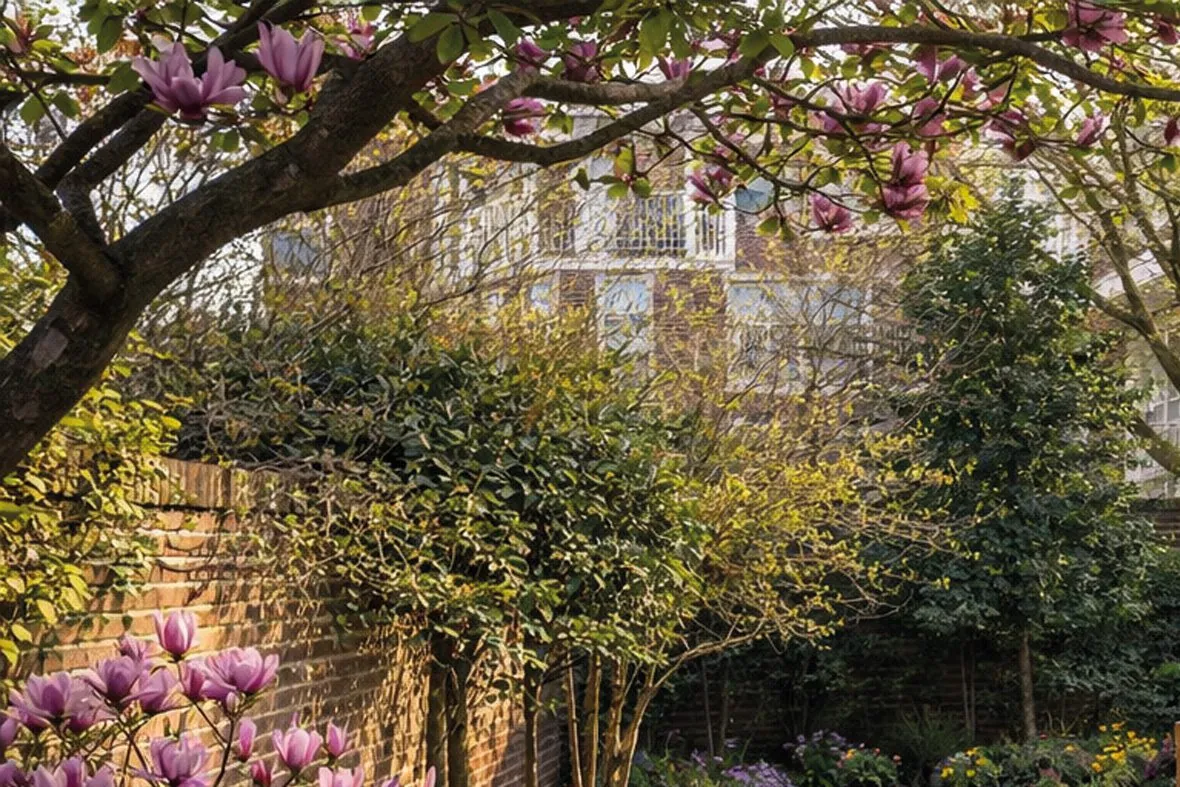
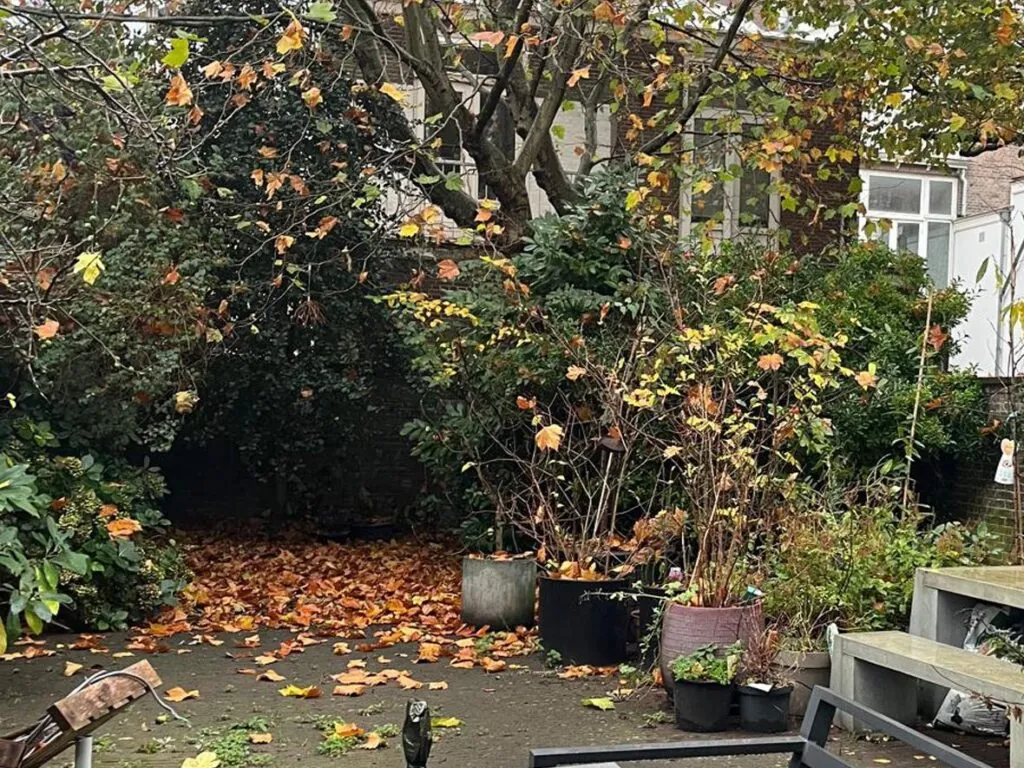
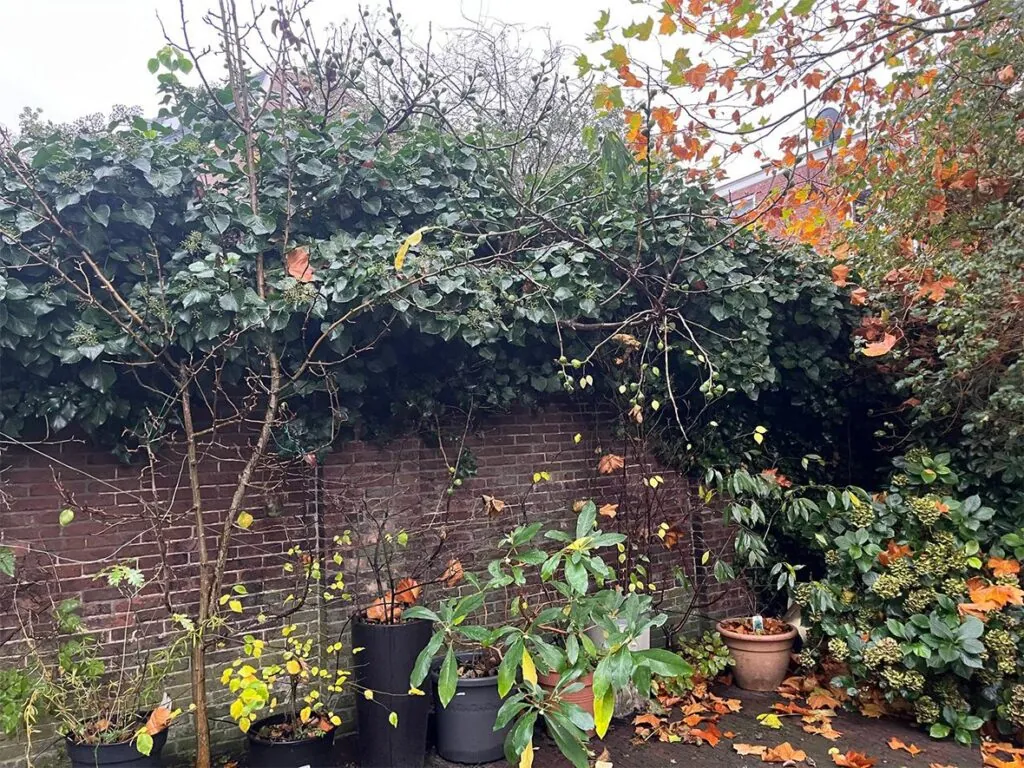
The enclosed city garden of this listed townhouse needed more structure and calm. Among the many pots and vases we discovered a beautiful collection of existing shrubs and perennials that we were keen to keep.
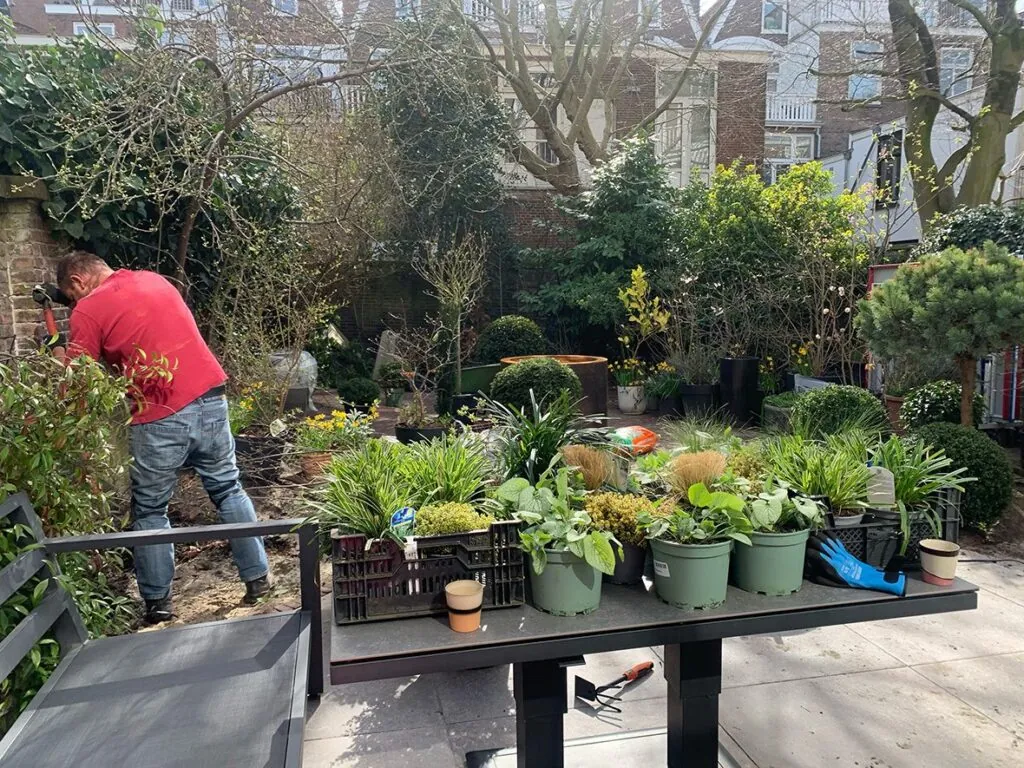
We designed an organic city garden in which the terrace flows seamlessly into the planted borders. For the paving we created a design that reuses the existing
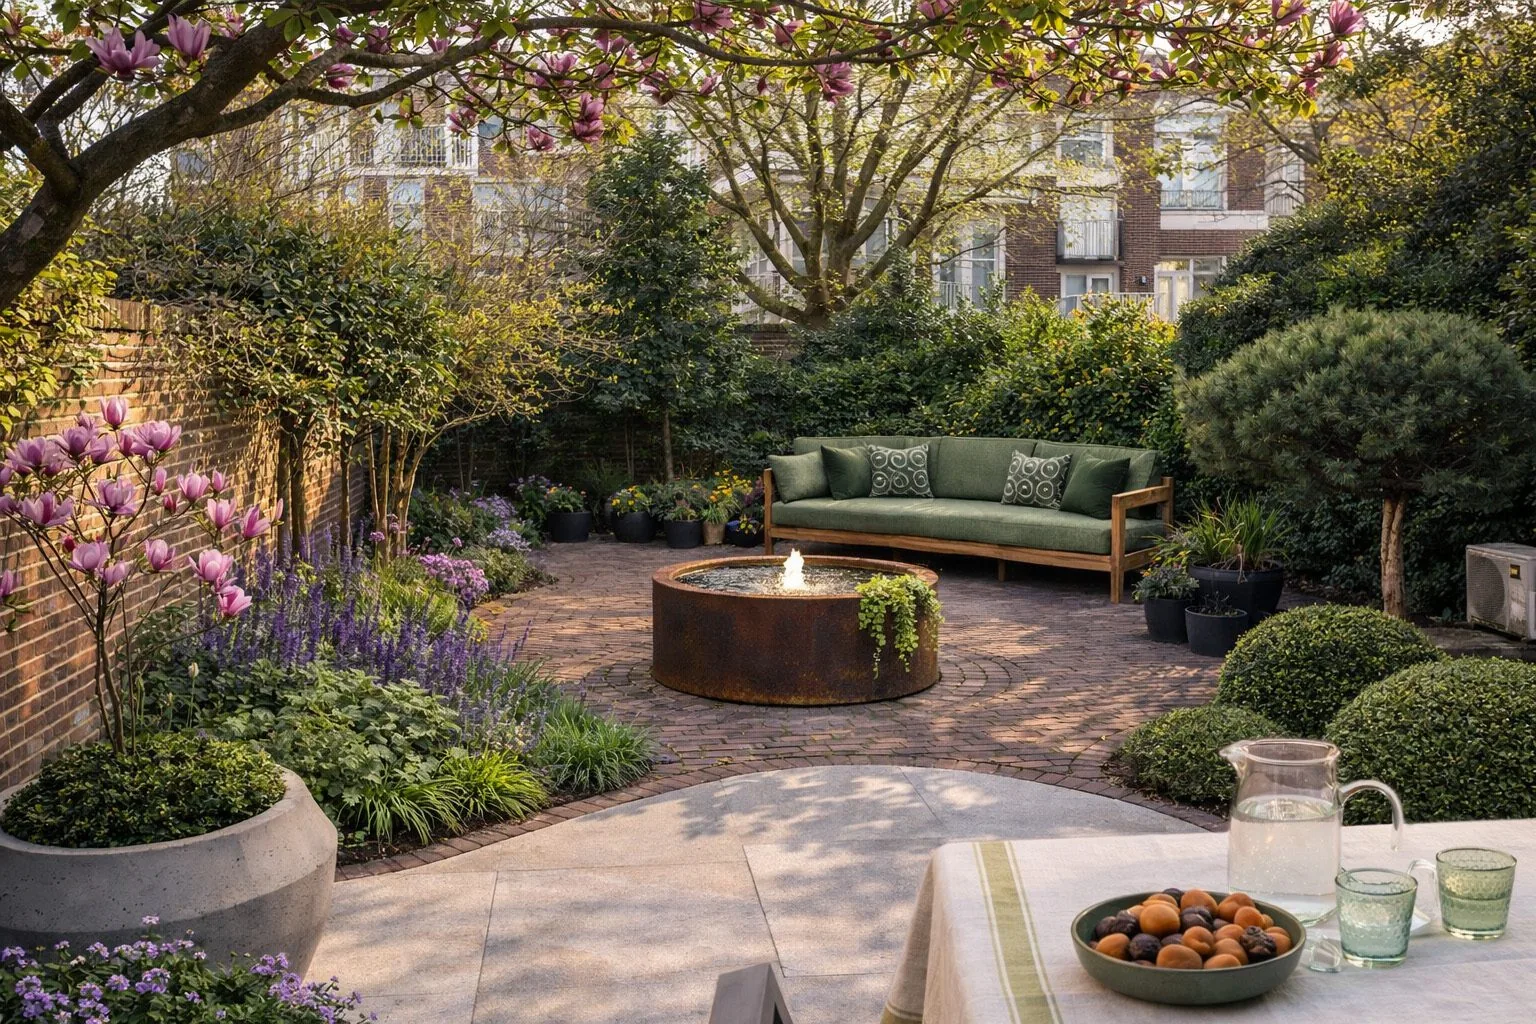
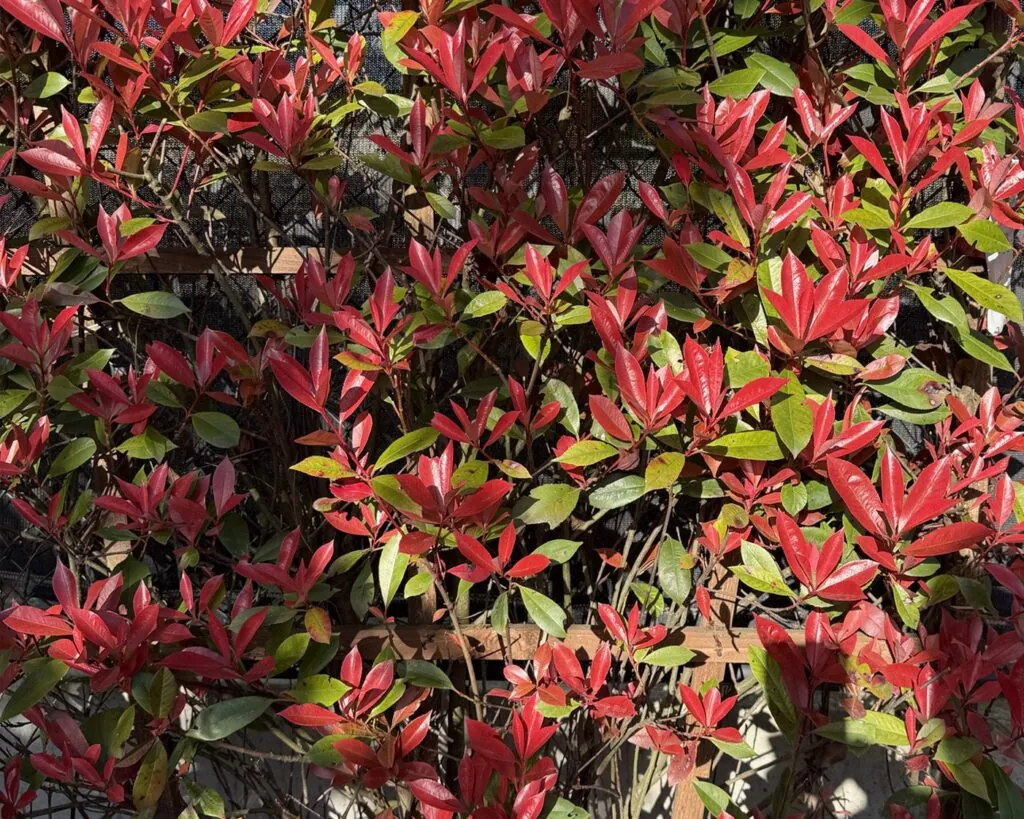
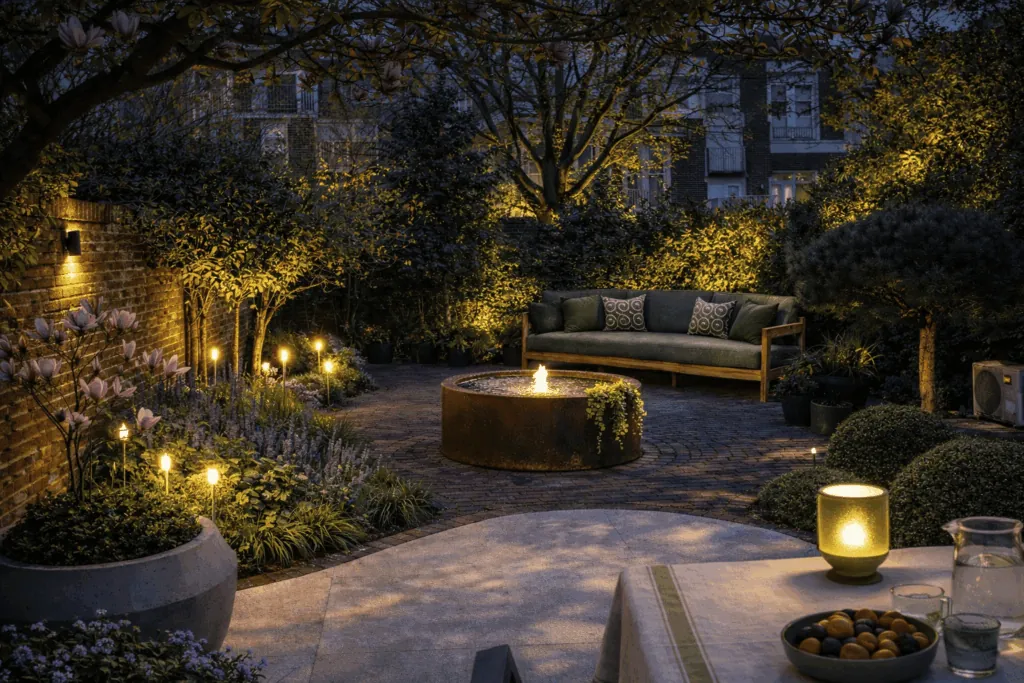
old Dutch clay pavers, and we added a water table as a calm focal point. The borders were given a lasting structure of mature trees and shrubs, complemented by the existing flowers and plants so the garden kept its character. The wooded area at the back was cleared and given a Photinia, whose red leaves act as an eye-catcher. An extensive lighting plan brings the garden to life in the evening as well and strengthens the connection between inside and outside.

Our approach
01
Getting acquainted and viewing the garden
We discuss your wishes, the architecture and how the garden will be used. Then we visit the site and map out the possibilities and points of attention.
02
Design proposal
Based on our first meeting, we prepare a proposal and quote for the design phase. It sets out what you can expect and what the investment for the design will be.
03
Designing
Once the quote is approved, we start the garden design. Routing, sightlines, terraces, planting, materials, lighting and any special features all find their place in it.
04
Detailing & construction
Once approved, we develop the design in detail and draw up a schedule and budget for the landscaping. We coordinate the various works and specialist partners, and safeguard the design throughout construction.
05
Planting & finishing
The planting goes in and all the elements come together. The result is a garden that does not just suit the house, but becomes part of the whole.
design is for indoors and outdoors
Are you ready?
Let’s create something special together.
Book a no-obligation intake and we will discuss everything you would like for your garden. Leave your contact details and a message, and we will get back to you as soon as possible!
garden design
with a focus on organifying
planting
with diversity and synergy in plant choice
management
of garden construction
Recent projects
Every project has its own story
From classic city garden to country estate — thinking, seeing and creating organically.